HEAD Waterjet Stretch Test Sample Cutting Solution
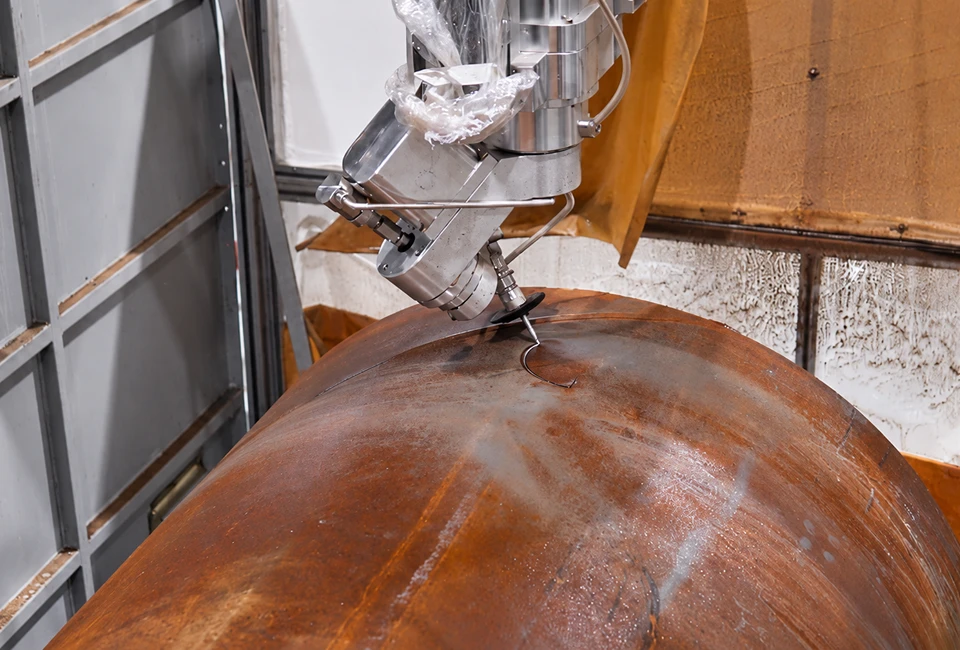
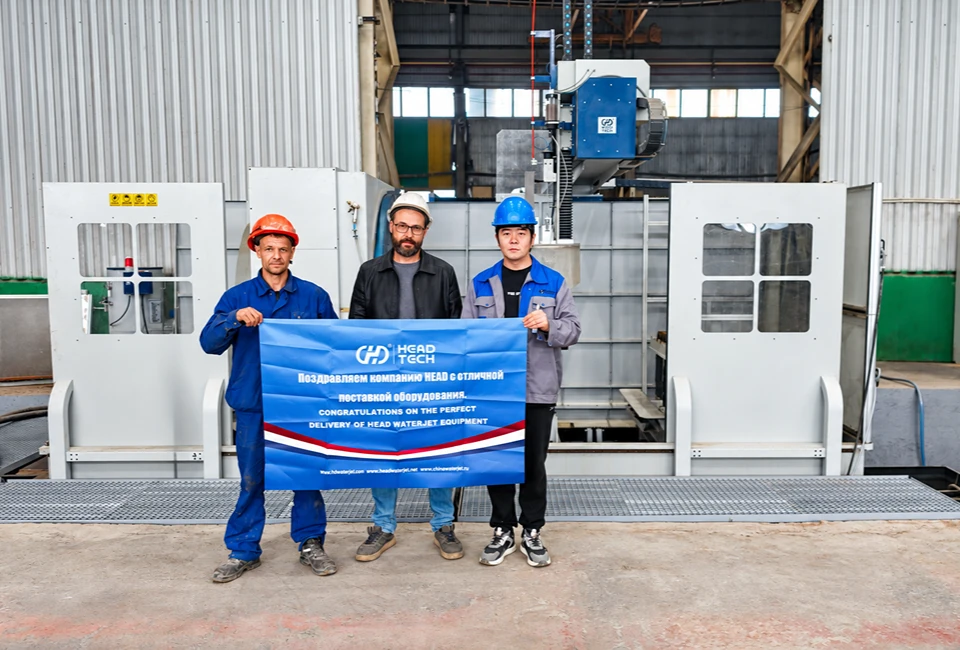
The customer is a Chinese investment company affiliated with an Australian steel group, focusing on steel-related applications. The project features the HEAD1010BA-BG waterjet cutting machine for tensile test sample preparation, providing a solution for cutting steel specimens according to specified dimensions and testing requirements.
HEAD CNC develops customized pipe cutting solutions around these real production challenges. By evaluating the workpiece, cutting process, handling method, motion system, and operating environment, we help customers determine an appropriate equipment structure and configuration for their application.
What Can HEAD Help You Solve?
– Minimize thermal influence during steel pipe specimen preparation – Accommodate different pipe geometries during sample cutting – Measure pipe surface height along a predefined scanning path – Support controlled positioning during cutting – Improve the consistency of the sample preparation workflow
Why Does Steel Pipe Inspection Sampling Require a Dedicated Solution?
Steel pipe tensile-test specimens must meet the required geometry and inspection criteria. The preparation process needs to account for the pipe's shape, surface condition, and material characteristics.
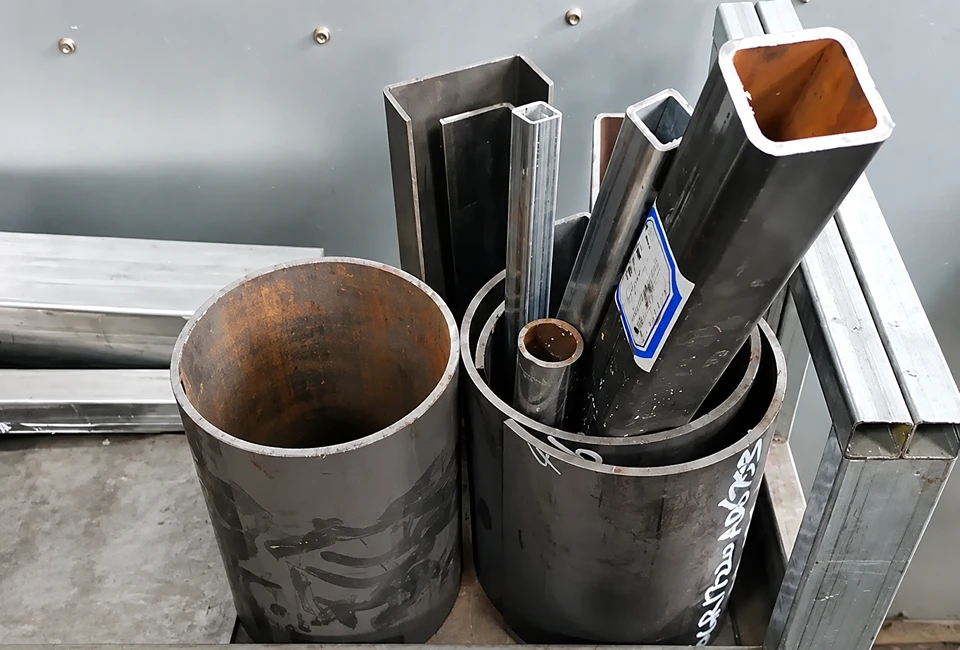
Round and square steel pipes have different surface shapes and positioning requirements, making accurate workpiece setup essential for consistent cutting.
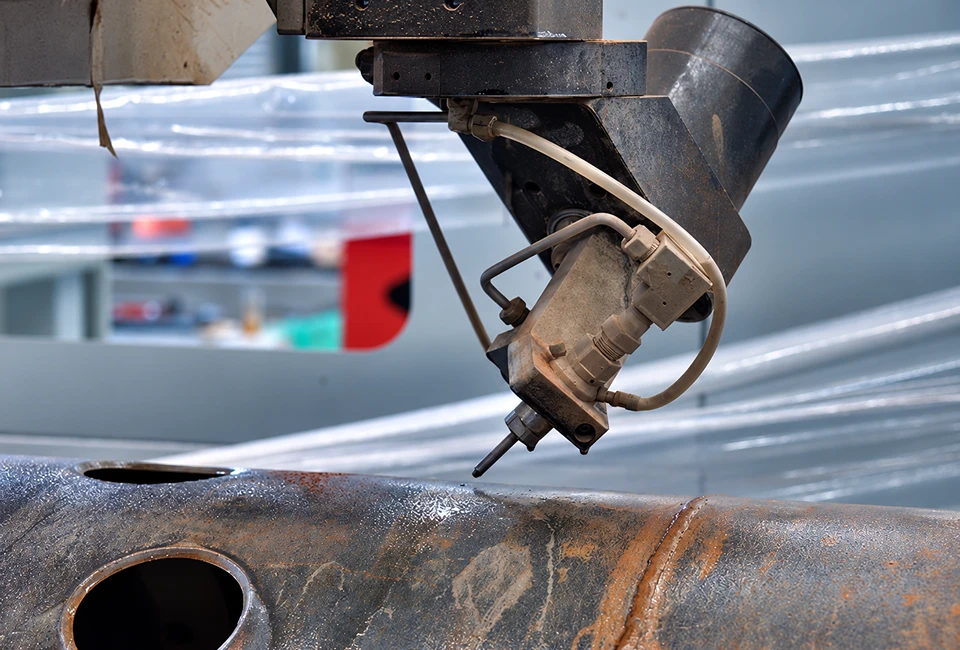
Laser height measurement scans the workpiece along a predefined path, identifying surface-height variations and providing positional feedback during cutting.
Cutting paths and workpiece positioning are determined according to pipe dimensions, specimen drawings, and applicable testing standards to meet required sample geometries.
Combining waterjet cutting and laser height measurement in one system helps coordinate specimen preparation, streamline repeated operations, and support consistent quality inspection.
From Customer Challenges to Practical Solutions
Customer Challenges
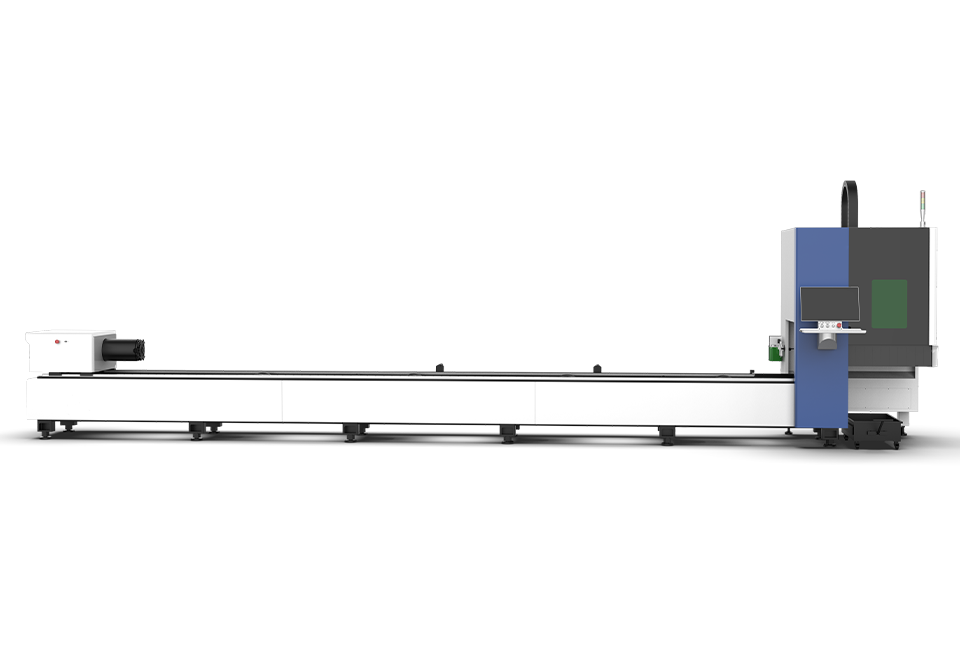
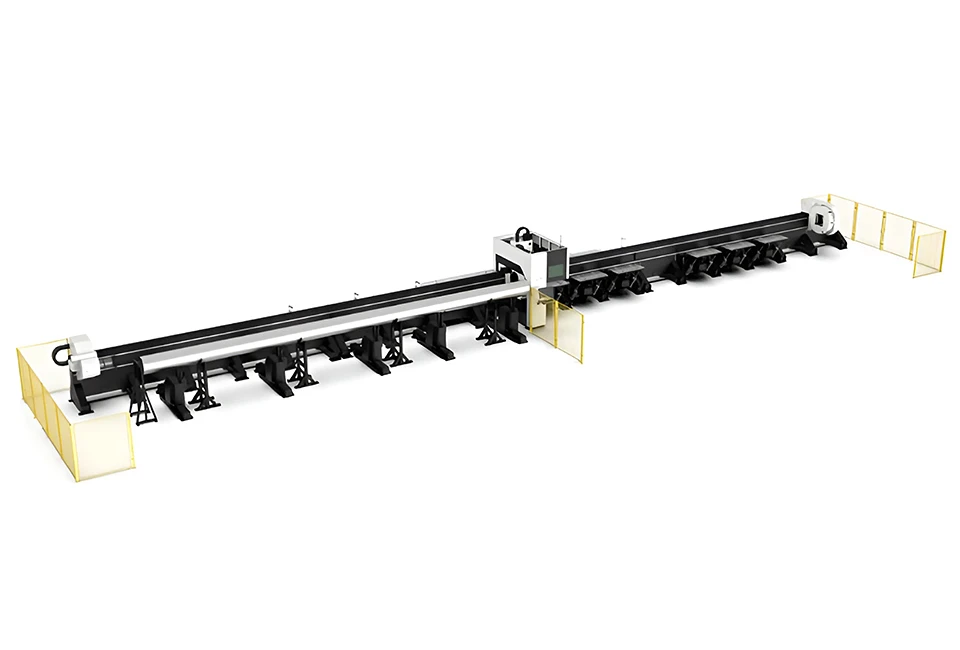
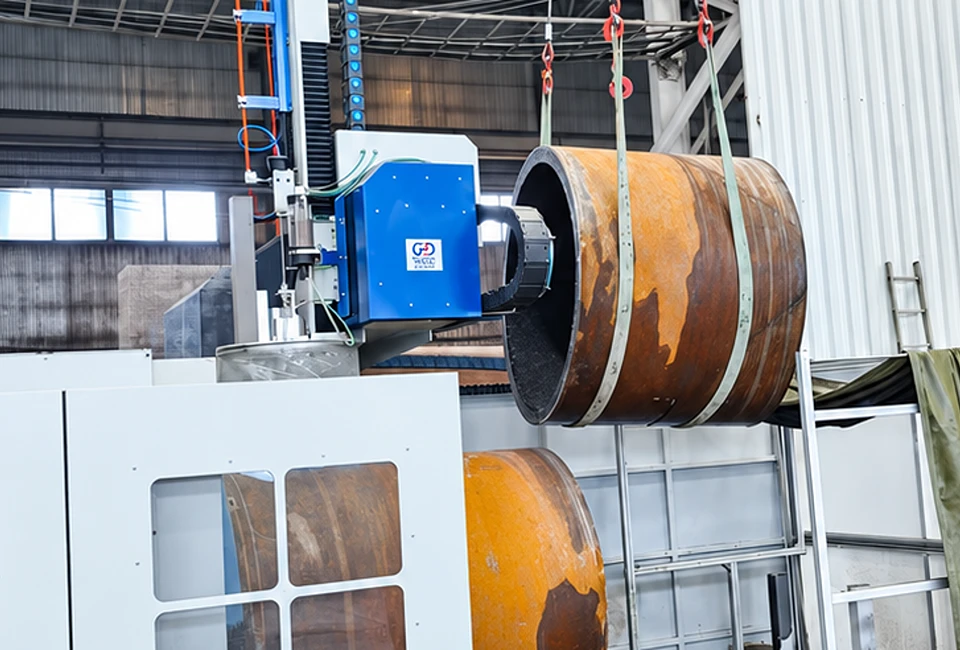
The project required a pipe cutting setup capable of handling heavy workpieces while maintaining stable positioning during rotary cutting. The main engineering considerations were how to support the pipe, secure it during processing, and coordinate pipe rotation with the cutting head. A conventional flat cutting table alone could not provide the complete handling and rotary-cutting arrangement required for this type of application.
Engineering the Right Approach
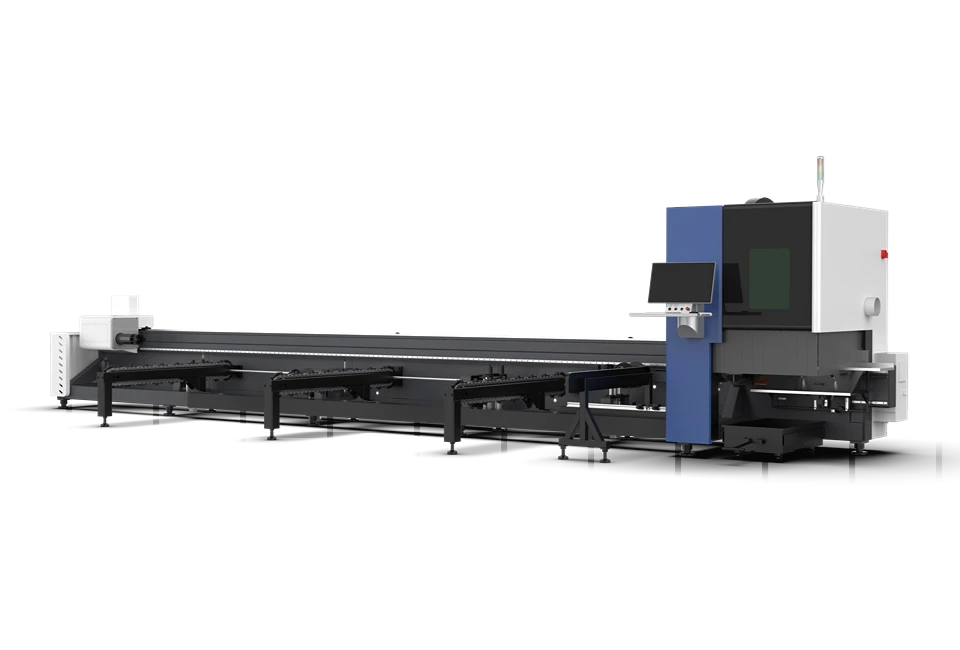
HEAD configured the SP-C HEAD3020SA around a 5-axis CNC cutting system, a high-strength hollow rotary system, synchronized dual-motor drive, a three-jaw chuck, and adjustable roller support. The rotary system has a rated maximum load capacity of up to 5,000 kg, while full closed-loop servo control supports precise positioning during processing. The published machine specifications include ±0.1 mm cutting accuracy and ±0.03 mm/500 mm repositioning precision.
By integrating pipe support, clamping, rotary movement, and CNC cutting into one workstation, the solution provides a coordinated setup for heavy pipe processing and defined cutting profiles.
Customer Feedback
John Doe
"The pipe support and rotary system were important considerations for our application. Having the chuck, roller support, and CNC cutting system integrated into one workstation makes the pipe cutting process easier to plan and operate. HEAD also worked with us to review the equipment configuration against our processing requirements."
How Does HEAD Develop a Large-Diameter Pipe Cutting Solution?
HEAD evaluates the complete cutting process rather than selecting equipment based on pipe diameter alone. The proposed system is developed around the workpiece, required cutting operations, handling conditions, and production goals.
Define the Sampling Requirements
Confirm the pipe specifications, specimen drawing, required dimensions, and applicable testing standard.
Position the Steel Pipe
Set up the workpiece according to the selected cutting arrangement and measurement requirements.
Scan the Pipe Surface
Use laser height measurement to establish a reference point and scan along the predefined path.
Perform Waterjet Cutting
Execute the programmed cutting path with positional feedback supporting the cutting process.
Inspect the Prepared Specimen
Check the specimen against the required dimensions and applicable acceptance criteria before tensile testing.
Processing Capability
Depending on the selected equipment configuration and validated application, the solution may be developed for


 English
 Chinese